
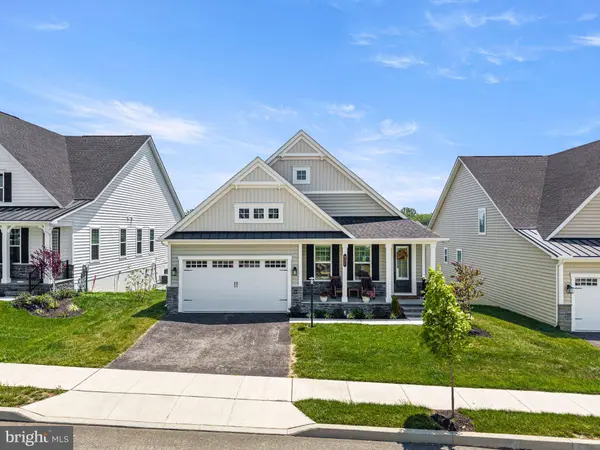
937 EAKINS CIR
West Chester, PA 19380
- 3 Beds
- 3 Baths Full Baths: 3
- 3,331 SqFt
- 2,720 Lot Size
- 2025 Year Built
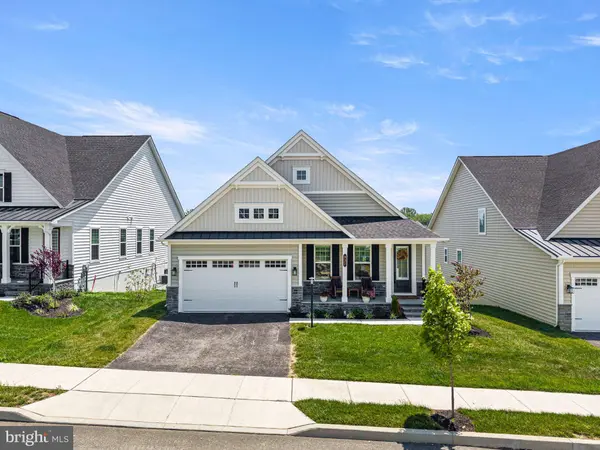
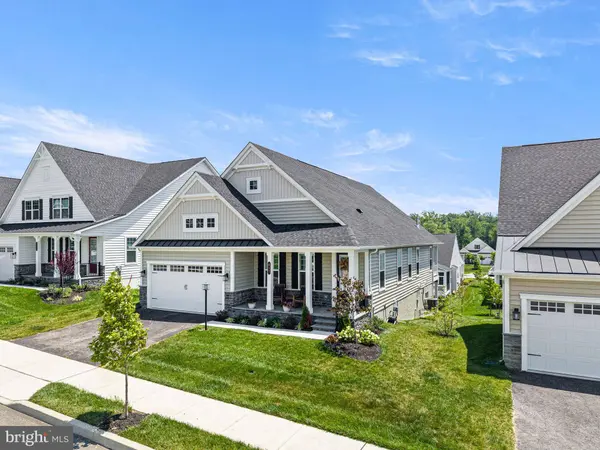
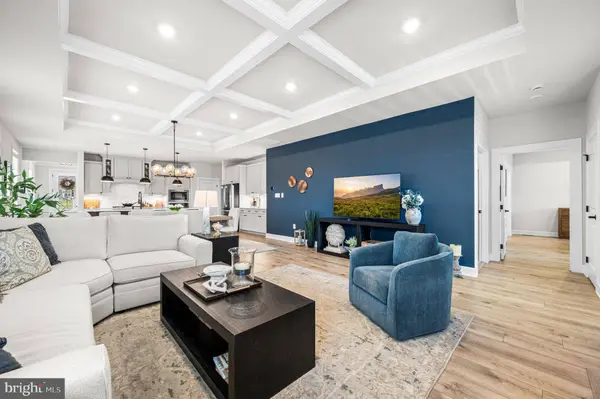
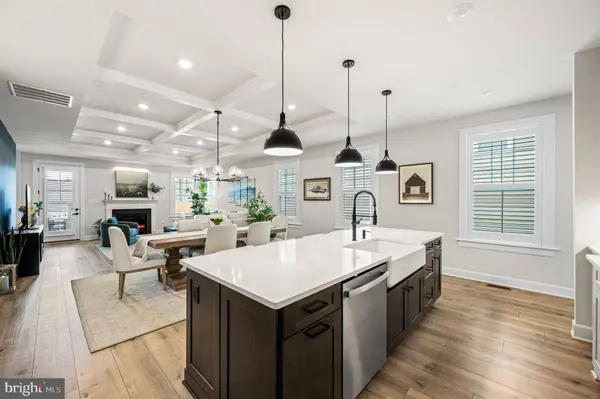
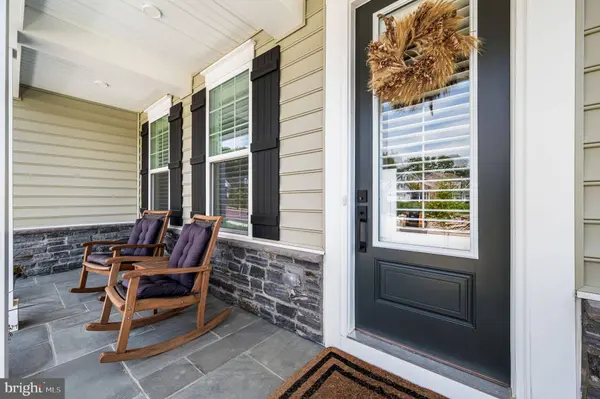
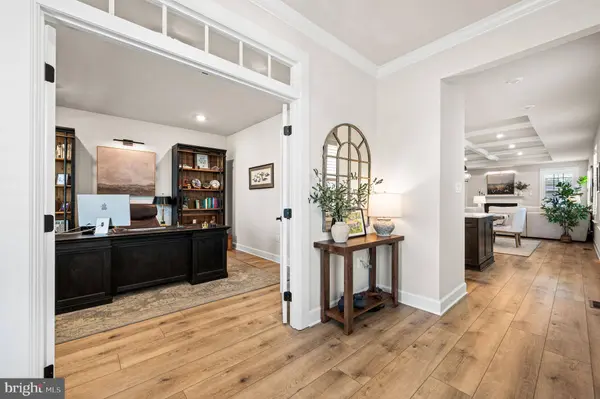
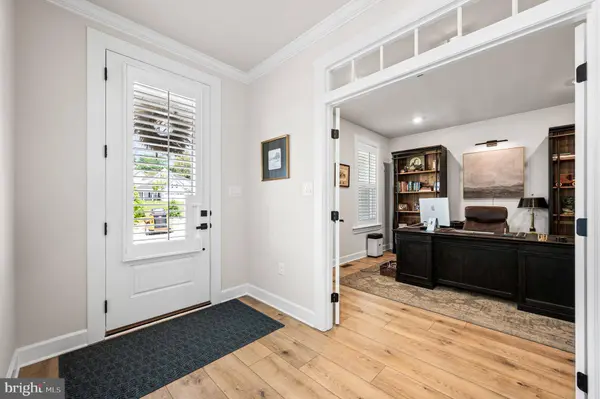
A welcoming covered front porch sets the tone as you step inside to a bright foyer, where French doors open to a private study—perfect for working from home, pursuing hobbies, or enjoying a quiet retreat. Beyond, the home opens to an impressive living space designed for both everyday comfort and entertaining. The beautifully appointed kitchen features quartz countertops, upgraded cabinetry, GE Profile appliances, gas cooking, a spacious pantry, and an oversized center island that flows seamlessly into the dining area and inviting great room, where coffered ceilings and a gas fireplace create a warm, sophisticated gathering space. A single glass door leads to the covered Trex porch with a ceiling fan, creating the perfect spot for morning coffee, casual dinners, or relaxing evenings.
The main-level primary suite provides a peaceful retreat with tray ceilings, two walk-in closets, and a beautifully designed bath featuring dual vanities, a private water closet, and an oversized shower with dual shower heads. A second bedroom, full hall bath, and upgraded laundry room with custom cabinetry and utility sink complete the main level.
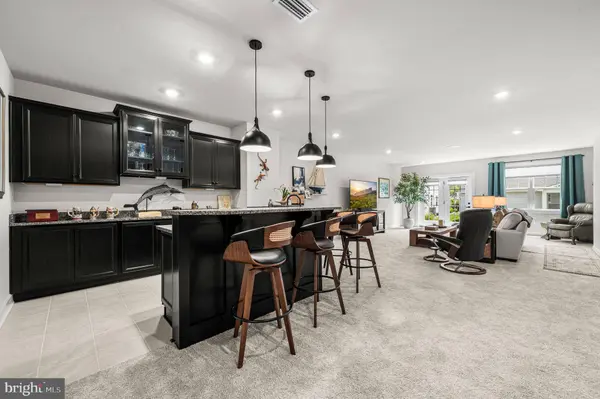
The finished walkout lower level offers exceptional flexibility with a spacious recreation room, custom wet bar with beverage refrigerator, third bedroom, full bath, and generous storage—ideal for hosting family and friends or creating additional living and entertaining space.
Additional highlights include luxury vinyl plank flooring, upgraded lighting and fixtures, an epoxy-coated garage floor, water softener, battery backup sump pump, and numerous builder upgrades throughout.
Enjoy a truly low-maintenance lifestyle with HOA services that include full lawn care, snow removal, trash and recycling, along with outstanding amenities including a clubhouse, resort-style pool, fitness center, tennis and bocce courts, and scenic walking trails. Just two miles from vibrant downtown West Chester, you'll enjoy easy access to exceptional dining, boutique shopping, local events, and everyday conveniences—all while coming home to the comfort and ease of this exceptional 55+ community.
NID has been paid in full.
GALLERY
PROPERTY DETAIL
Key Details
Sold Price $1,159,900
Property Type Single Family Home
Sub Type Detached
Listing Status Sold
Purchase Type For Sale
Square Footage 3, 331 sqft
Price per Sqft $348
Subdivision None Available
MLS Listing ID PACT2130822
Sold Date 08/28/26
Style Ranch/Rambler
Bedrooms 3
Full Baths 3
HOA Fees $405/mo
HOA Y/N Y
Abv Grd Liv Area 2,411
Year Built 2025
Annual Tax Amount $9,887
Tax Year 2025
Lot Size 2,720 Sqft
Acres 0.06
Lot Dimensions 0.00 x 0.00
Property Sub-Type Detached
Source BRIGHT
Location
State PA
County Chester
Area West Goshen Twp (10352)
Zoning RESIDENTIAL
Rooms
Basement Fully Finished, Daylight, Full, Heated, Outside Entrance, Walkout Level
Main Level Bedrooms 2
Building
Story 1
Foundation Concrete Perimeter
Above Ground Finished SqFt 2411
Sewer Public Sewer
Water Public
Architectural Style Ranch/Rambler
Level or Stories 1
Additional Building Above Grade, Below Grade
New Construction N
Interior
Interior Features Bar, Ceiling Fan(s), Combination Kitchen/Dining, Combination Kitchen/Living, Combination Dining/Living, Floor Plan - Open, Kitchen - Island, Pantry, Primary Bath(s), Walk-in Closet(s), Wet/Dry Bar
Hot Water Natural Gas
Heating Forced Air
Cooling Central A/C
Fireplaces Number 1
Fireplace Y
Heat Source Propane - Metered
Exterior
Parking Features Additional Storage Area, Garage - Front Entry, Inside Access
Garage Spaces 2.0
Amenities Available Club House, Pool - Outdoor, Fitness Center, Tennis Courts, Jog/Walk Path
Water Access N
Accessibility None
Attached Garage 2
Total Parking Spaces 2
Garage Y
Private Pool Yes
Schools
Elementary Schools Fern Hill
Middle Schools E.N. Peirce
High Schools B. Reed Henderson
School District West Chester Area
Others
HOA Fee Include Lawn Maintenance,Snow Removal,Trash
Senior Community Yes
Age Restriction 55
Tax ID 52-03J-0334
Ownership Fee Simple
SqFt Source 3331
Special Listing Condition Standard
SIMILAR HOMES FOR SALE
Check for similar Single Family Homes at price around $1,159,900 in West Chester,PA

Active
$999,000
1538 TATTERSALL WAY, West Chester, PA 19380
Listed by Long & Foster Real Estate, Inc.5 Beds 4 Baths 6,603 SqFt
Active
$785,000
1239 UPTON CIR, West Chester, PA 19380
Listed by RE/MAX Main Line - West Chester4 Beds 3 Baths 2,410 SqFt
Active
$1,670,000
THE DELCHESTER MILLSTONE CIR, West Chester, PA 19380
Listed by BHHS Fox & Roach Malvern-Paoli4 Beds 4 Baths 4,900 SqFt
CONTACT
